Building Design Services — Sunshine Coast
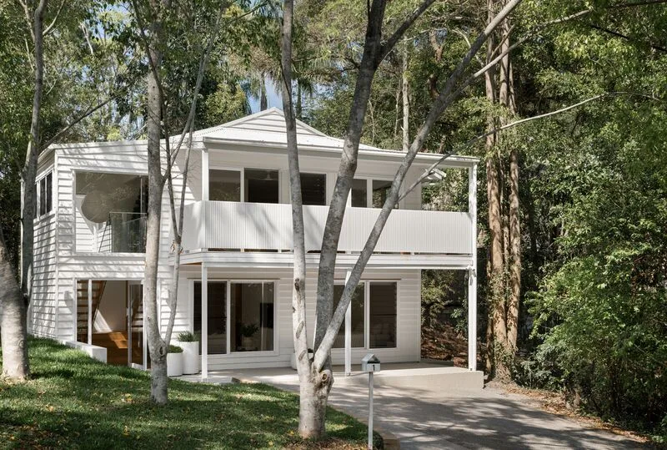
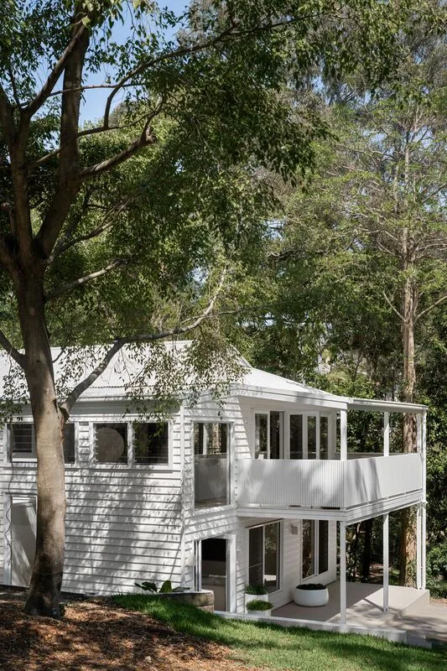
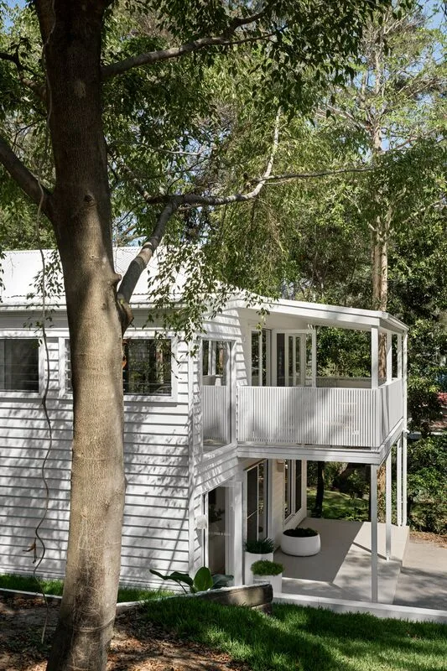
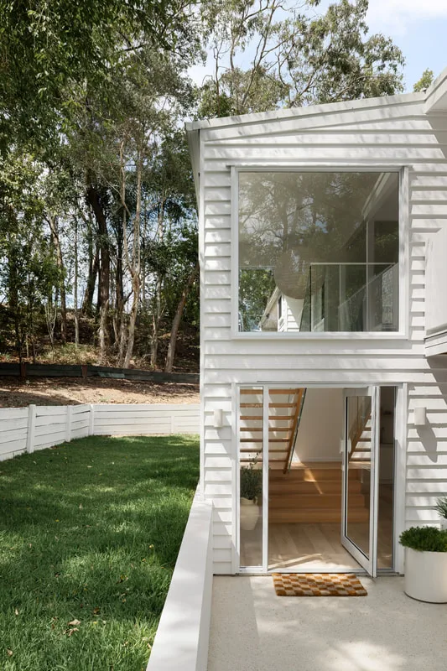
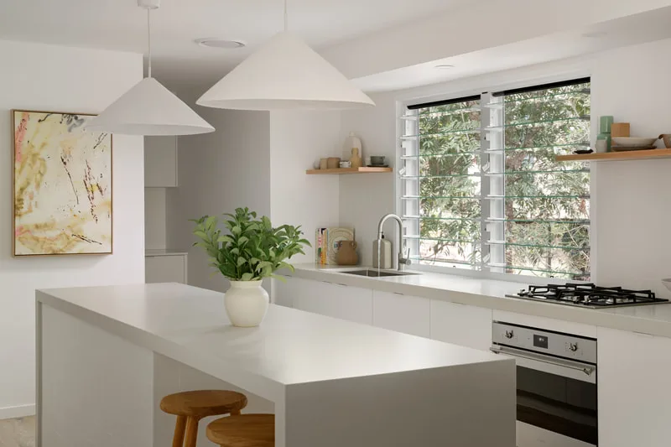
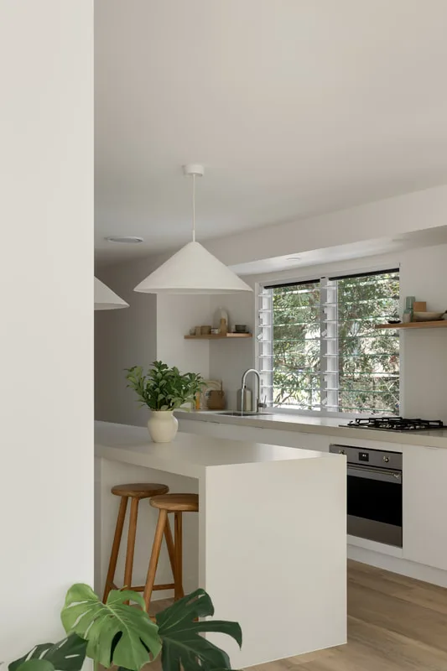
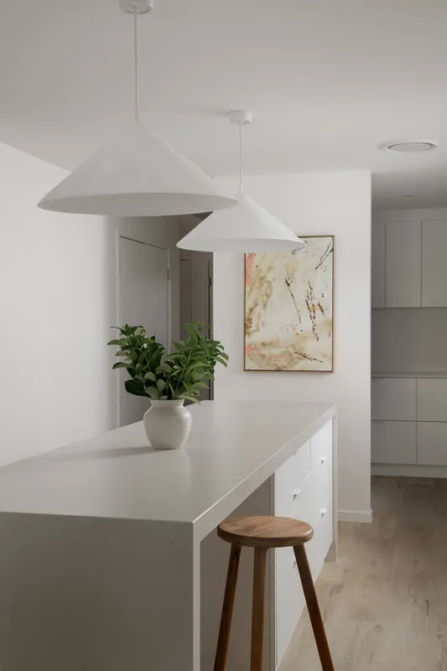
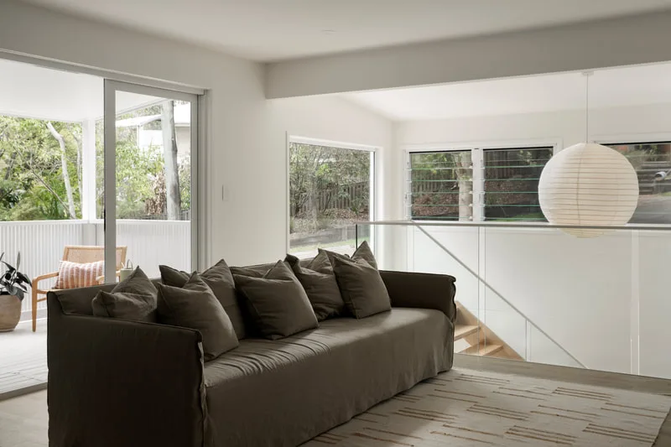
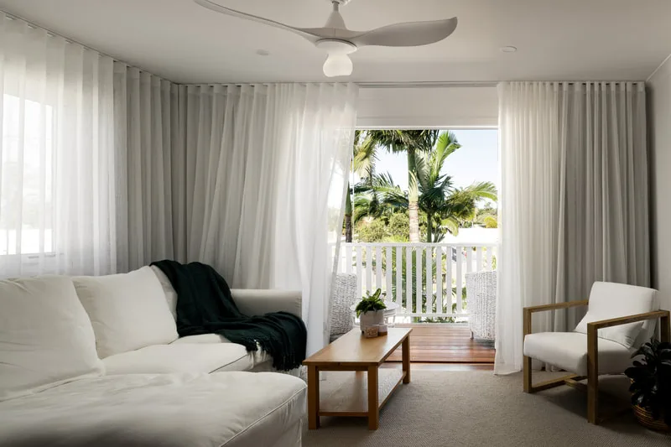
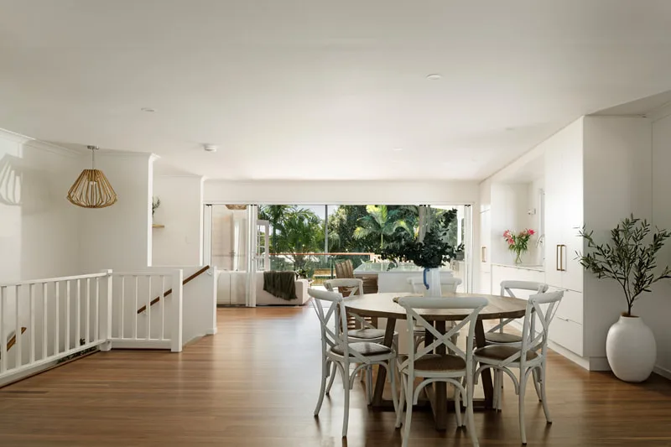
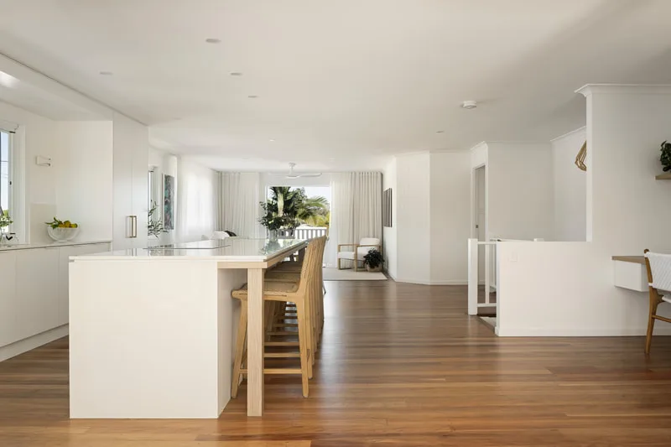
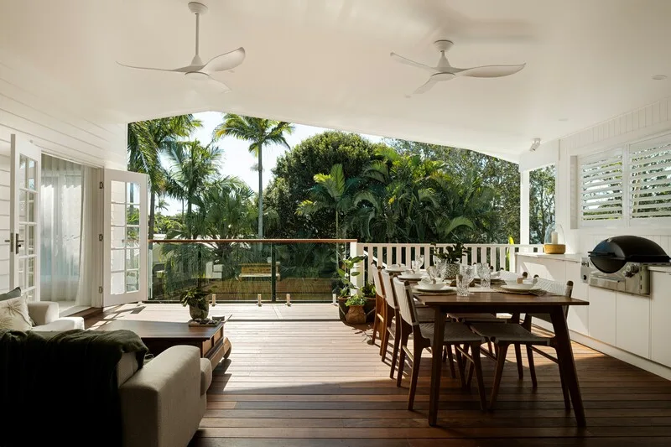
Haven Building Design provides residential building design services across the Sunshine Coast, including Yaroomba, Coolum and Maroochydore, from initial concept through to construction-ready drawings.
"Imagine a space and then create the structure to define that space."
Pre Design
- Site inspection and assessment
- Photographic survey of the site and surrounding streetscape
- Preparation of the design brief by establishing with, or for the client, a detailed set of requirements for the project.
Concept Design
- Preliminary assessment of regulations and authority requirements
- Site analysis
- Analyse functional relationships and area requirements
- Prepare conceptual design drawings to define the general intent of the design
Construction Drawings
- Develop the approved concept design plans to adequately describe the design for the purpose of obtaining building approval, engineering and construction documentation