Mint, Currimundi
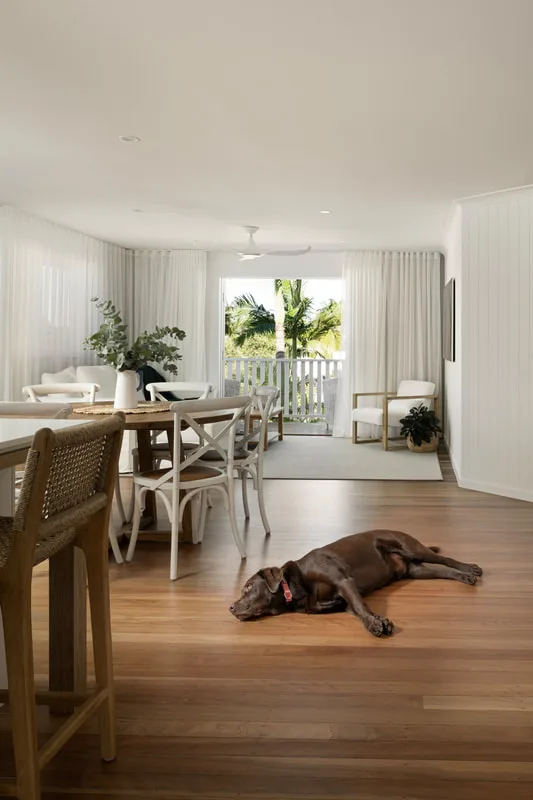
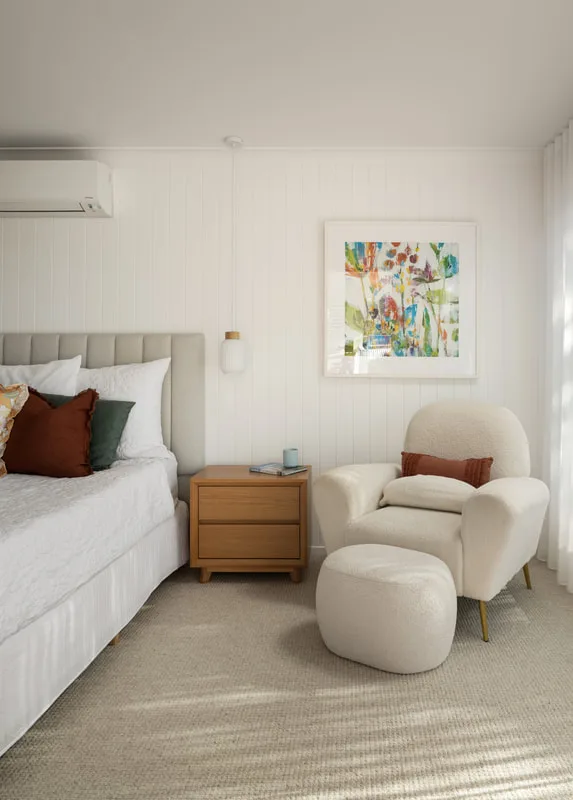
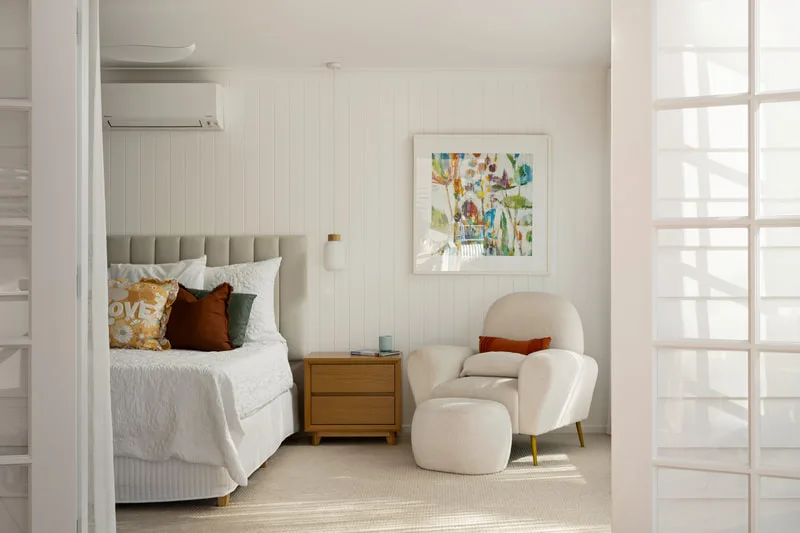
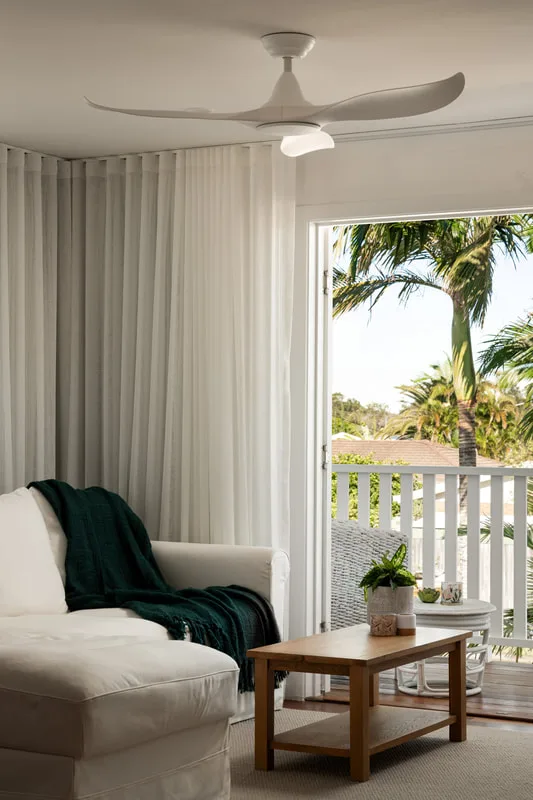
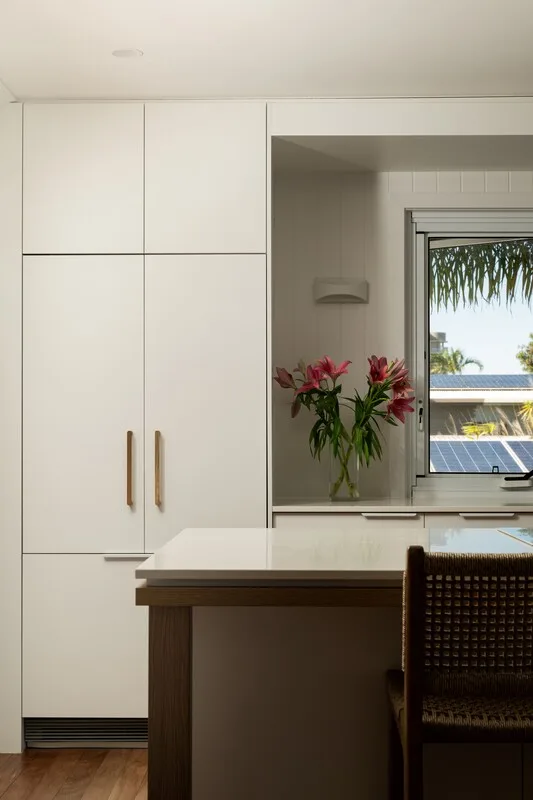
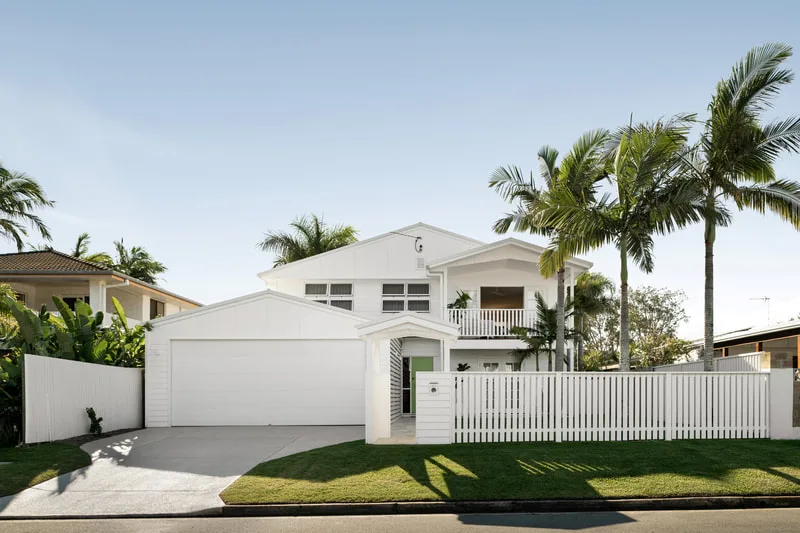
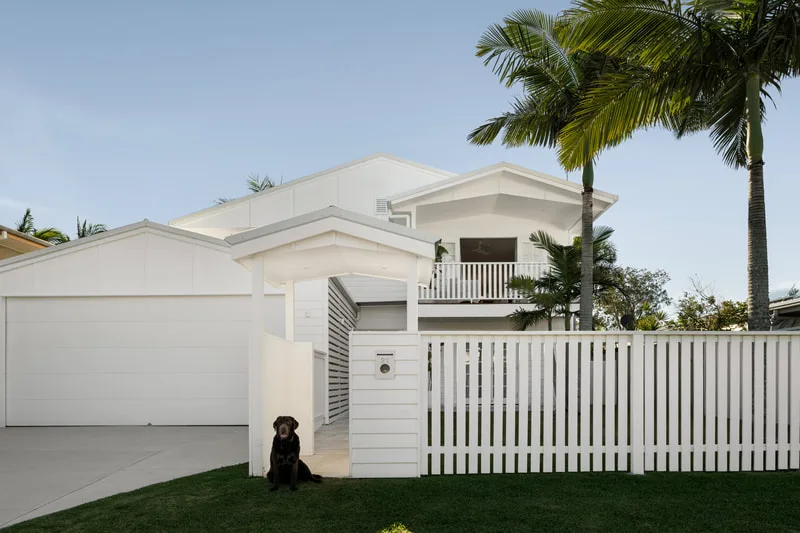
A Haven Building Design residential project in Currimundi on the Sunshine Coast. Explore the photographs for a closer look at the home's living spaces and its connection to the garden and pool.
Room to spend time outside
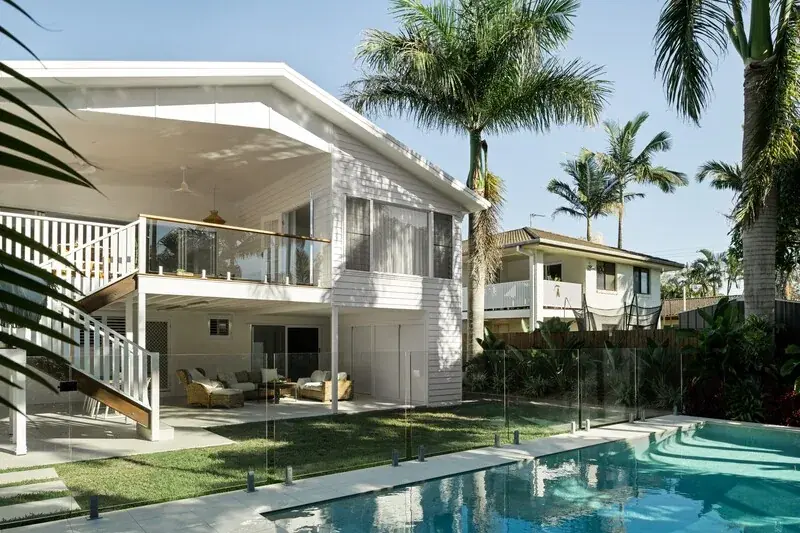
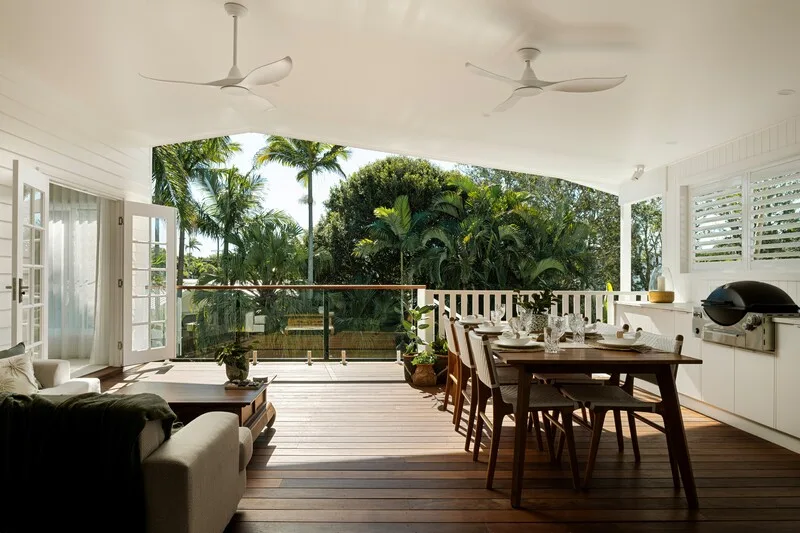
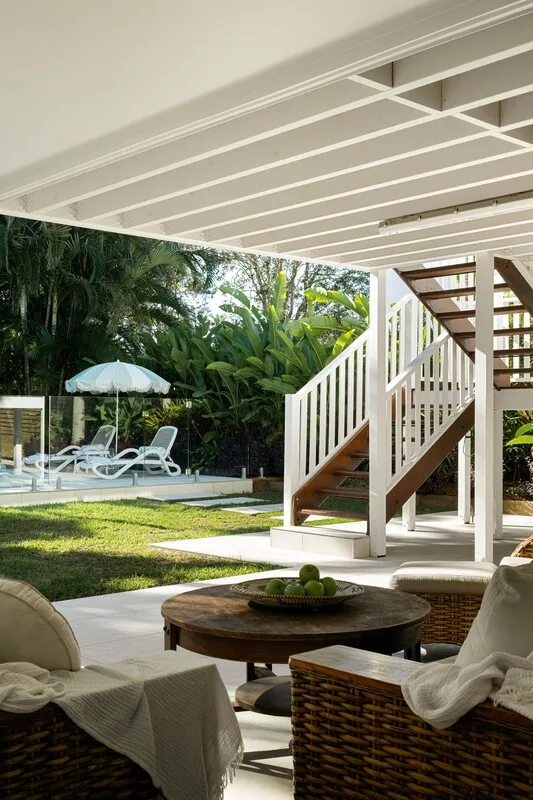
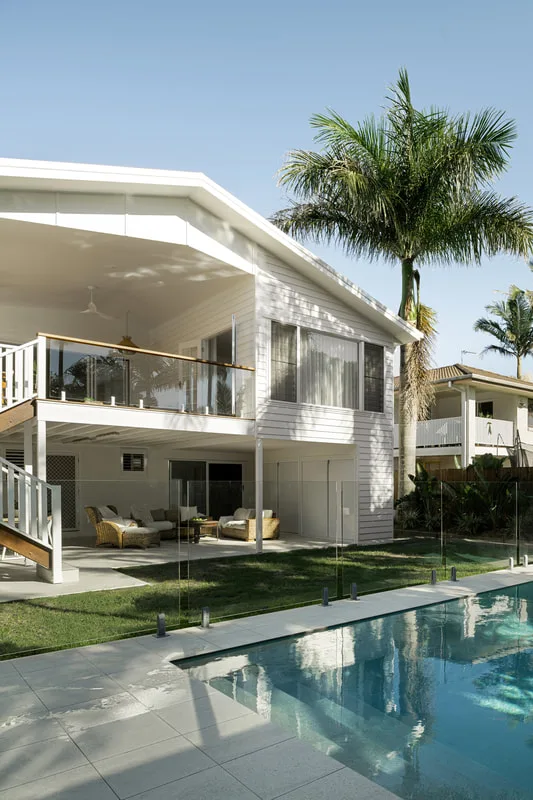
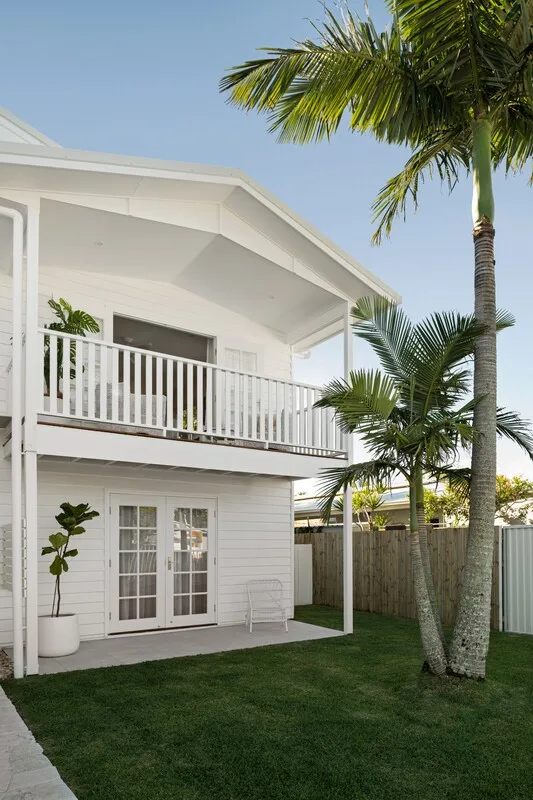
The rear of the home brings together a covered deck, a sheltered space below and a garden beside the pool. An external stair connects the levels, while the upper roof gives the deck a sense of being part of the house.
These are useful details to consider when thinking about your own home: where you want shade, how you move between inside and outside, and which spaces should sit close together.
Scott's design process starts with your particular site and brief. You can use examples from the gallery to explain what you like without needing to arrive with a finished plan.
Explore the project
Select any photograph to open a larger view.
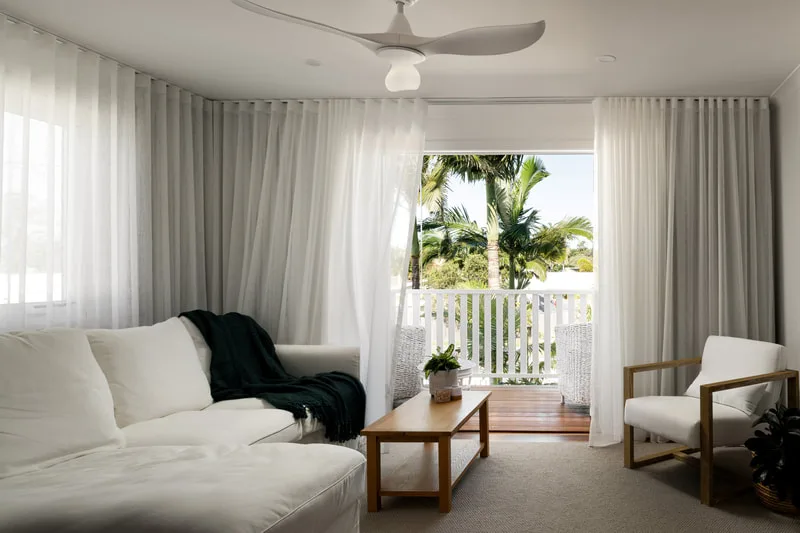
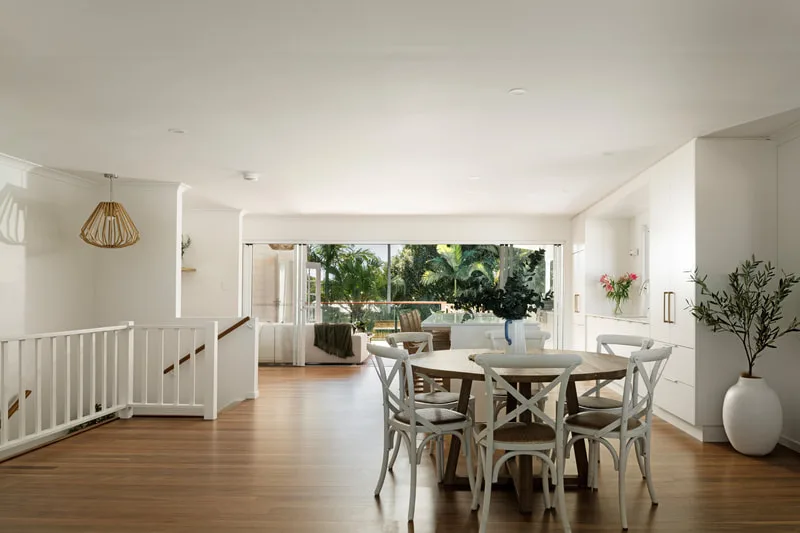
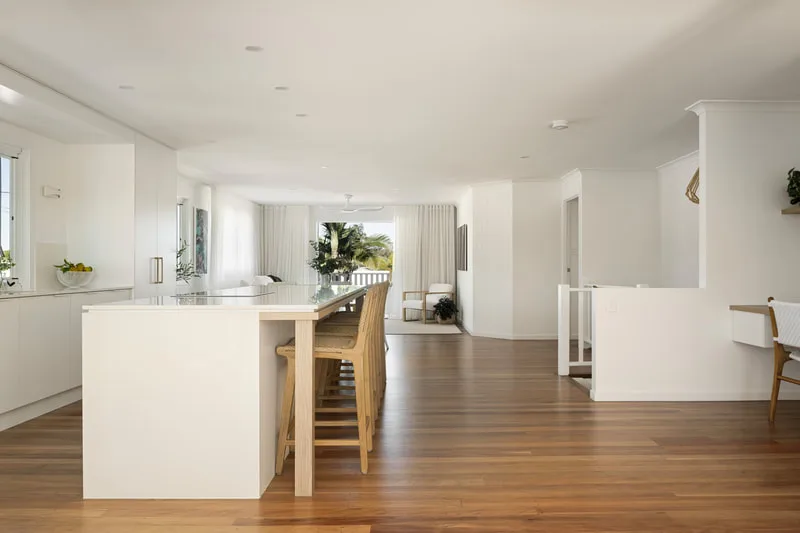
See the JTG project gallery, or learn about custom home design on the Sunshine Coast.
Talk to Scott about your home
Share your suburb, what you want to build or change, and where you are in the planning process.